
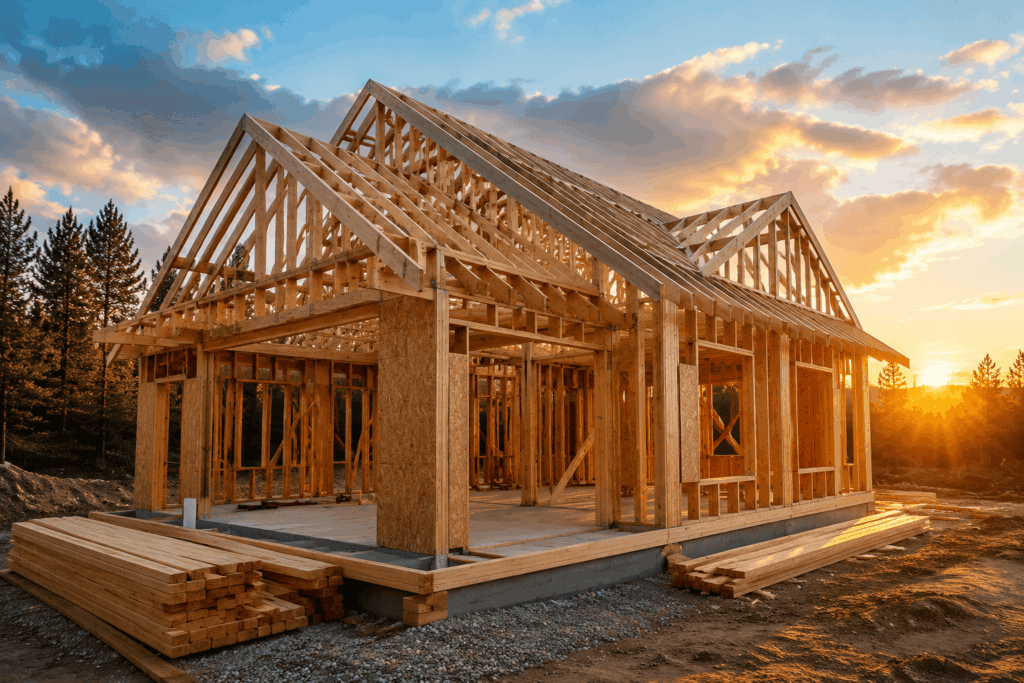
If you’ve ever wondered what holds a house together before the drywall goes up, the answer comes down to framing. The most common residential framing method used today is platform framing, sometimes called stick framing. Builders put up one floor at a time, and each finished floor becomes the base for the next. It uses standard lumber, keeps costs down, and gives crews a flat, stable surface to work from at every stage. That’s why it’s the go-to choice across nearly every new home built in the U.S. today, and it’s the same approach the framing crew at Renzi’s Home Improvements relies on for solid, code-compliant builds.
Why Framing Matters Before You Pick Paint Colors
A house is only as good as its bones. Before cabinets, flooring, or fresh paint enter the picture, the frame decides how strong, safe, and long-lasting a home will be. Get the frame wrong, and problems show up later as sagging floors, cracked walls, or drafty rooms. Get it right, and everything built on top of it holds together for generations.
Platform Framing: The Industry Standard
Platform framing earned its name because each floor acts like a platform. Crews build the first-floor walls, add the subfloor above, then stand the second-floor walls right on top of that flat surface. A few reasons this has become the most common residential framing method:
- Shorter, easier-to-handle lumber pieces
- Faster build times since floors go up in stages
- Built-in fire breaks between floors
- Lower material waste and predictable costs
- Simple to insulate and inspect at each level
Comparing Residential Framing Methods
Not every home uses the same approach. Here’s how the main types of house framing stack up against each other.
| Framing Method | How Common Today | Typical Use |
| Platform (Stick) Framing | Very common | Most new single-family homes |
| Balloon Framing | Rare, mostly older homes | Historic buildings, tall open walls |
| Post-and-Beam Framing | Occasional | Open-concept or rustic-style homes |
| Light-Gauge Steel Framing | Growing in popularity | Fire- and pest-resistant builds |
| Advanced (Optimum Value) Framing | Increasing | Energy-efficient new construction |
Other Home Framing Techniques Worth Knowing
Platform framing dominates the market, but it isn’t the only option a builder might use.
Balloon framing was common before the 1950s. Long studs ran from the foundation all the way to the roofline without a break at each floor. It’s rarely used now because of fire safety concerns, though you’ll still find it in older homes and some historic renovations.
Post-and-beam framing relies on larger, spaced-out wood posts and beams instead of many closely spaced studs. It suits homes with open floor plans or exposed wood ceilings, though it often costs more.
Steel framing swaps wood studs for metal ones. It resists fire, pests, and warping, which makes it appealing in humid or termite-prone regions, though it’s still less common than wood in most residential neighborhoods.
Wood Frame Construction Still Leads the Pack
Even with steel and other materials gaining ground, wood frame construction remains the top pick for most residential projects. Wood is affordable, easy to source, and simple for crews to cut and adjust on-site. That combination of cost and flexibility is a big part of why platform framing, built almost entirely from dimensional lumber, stays the most common residential framing method nationwide.
How Renzi’s Home Improvements Approaches Framing
Every home framing project starts with a plan that matches the design, the local building codes, and the homeowner’s budget. Our crew inspects the foundation, confirms load points, and frames each floor with the same platform method that most builders trust. Whether it’s a full addition or a whole-house rebuild, getting the frame right the first time saves headaches later.
Wrapping Up
So, what’s the most common residential framing method? Platform framing takes the top spot for good reason. It’s affordable, quick to build, and gives every floor a solid, level base. Other methods like balloon, post-and-beam, and steel framing still have their place, but for most new homes, platform framing remains the standard builders return to again and again.
Common Questions Homeowners Ask
Why do most builders choose platform framing over other methods?
It’s faster to build, uses shorter and cheaper lumber, and gives crews a flat, safe surface at every level.
Is balloon framing still allowed in new construction?
Most current building codes don’t permit it for new homes because of fire-spread concerns, though it can still appear in older, existing structures.
Does the framing method affect how energy-efficient a home is?
Yes. Some methods, like advanced framing, use spacing techniques that leave more room for insulation, which can lower heating and cooling costs.
Can a home mix more than one framing method?
Sometimes. A builder might use post-and-beam for an open living area and platform framing for the rest of the house.