
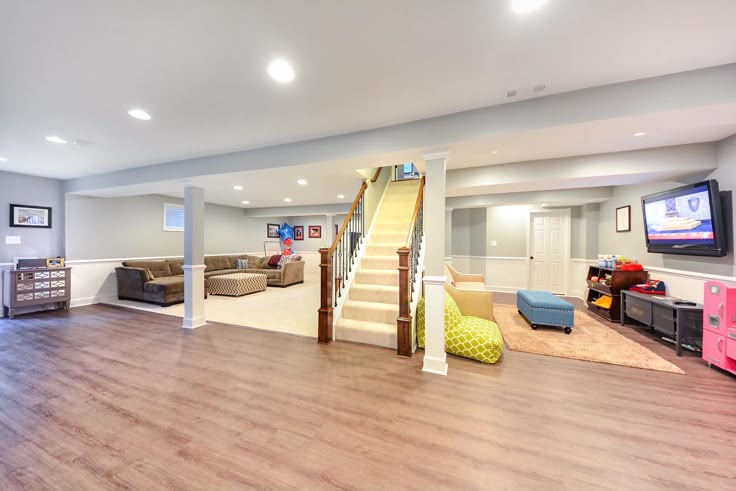
Finishing or upgrading a basement can feel like unlocking hidden square footage in your home. A remodel that is well planned introduces use, comfort, and value. However, you must first see whether the basement is ready before you imagine having a home office, a guest room, or a recreation room. A basement remodeling checklist is essential. The failure to do this check may lead to time wastage, inadequate design, or concealed structural issues. Early checking enables you to make prudent decisions and do planning.
Why a Basement Remodeling Checklist Matters
Basements are not like other rooms. They are underground, frequently damp, and are frequently constructed to serve utilities rather than habitation. It has been found that a low moisture level, good ventilation, and a sound structure are the most crucial when it comes to a long-lasting basement. The use of a basement remodeling checklist ensures the remodel is safe, complies with building codes, and is used to suit your intended purpose of using the basement. Envision it as an intelligent check prior to your remodeling, as opposed to a limitation.
Start With Moisture and Water Issues
The initial one checks whether it is moist. Even a minor amount of water can lead to great trouble when you complete walls and floors.
Look for:
- Damp smells or visible mold
- Water stains on walls or floors
- Efflorescence (white powder on concrete)
- Cracks in the foundation walls
The fact that moisture issues are not something that implies that you cannot remodel, however, they do have to be addressed. The drainage, grading, foundation sealing, or ventilation can be required to be fixed.
Check Ceiling Height and Structural Elements
Ceiling height plays a major role in how comfortable and usable your basement will feel. Many local building codes require a minimum ceiling height for finished spaces, especially if bedrooms or living areas are planned.
Also note:
- Exposed beams or ductwork
- Load-bearing columns
- Low-hanging pipes or wiring
These sections may typically remain in the design, yet they restrict the layout options. A thorough basement remodeling checklist includes identifying what can be moved, boxed in, or must remain accessible.
Evaluate Foundation and Structural Integrity
A solid foundation is non-negotiable. Before remodeling, it’s important to assess whether the foundation walls and floor are stable and free from major damage.
Things to review:
- Horizontal or stair-step cracks
- Signs of shifting or bowing walls
- Uneven floors
Structural issues never necessarily prevent a remodel. They just imply that the plan should have a professional appearance and be planned.
Electrical, Plumbing, and HVAC Readiness
Critical mechanical systems are typically located in basements and, therefore, should be checked early. Ask yourself:
- Is there enough electrical capacity for added lighting or outlets?
- Can plumbing support a bathroom, sink, or laundry area?
- Is heating and cooling sufficient for year-round comfort?
Numerous remodels require upgrades or relocation mechanisms. It is a choice of what you already possess and how you wish to utilize the space.
Light, Ventilation, and Egress Requirements
Natural light and airflow dramatically affect how welcoming a basement feels. This can be significantly enhanced by small windows, window wells, or a walkout. An exit should be safe in case there are bedrooms or places of rest. Normally need to have a place of safe exit in case of an emergency. Your basement remodeling checklist should include confirming that the window size is properly located and gives adequate access.
Insulation and Energy Efficiency Considerations
Basements are more sensitive to changes in temperature than the above floors. Efficient insulation makes the room comfortable and prevents condensation.
Key areas to assess include:
- Wall insulation type
- Rim joist sealing
- Floor insulation needs
The upgrades of energy will be based on your climate, foundation, and usage of the basement.
Permits, Codes, and Professional Input
The building codes ensure the safety of homeowners, particularly in basements. The permits, inspections, and rules depend on the area and the size of the project. The employment of skilled workers ensures that all such aspects as framing, fire safety, and others comply with existing regulations. The outcome is not only design decisions but also code and location.
Final Thoughts
A basement remodel is a fabulous home project. However, it is best to remember that you need to get ready first. Taking the time to walk through a detailed basement remodeling checklist allows you to identify opportunities, address limitations, and plan a space that truly works for your home. By checking moisture, structure, utilities, safety, and usability first, you’re setting the foundation for a smooth remodeling journey.
Frequently Asked Questions
1. What is the first thing to check before remodeling a basement?
Moisture and water issues should always be evaluated first, as they affect every other part of the project.
2. Can any basement be remodeled?
Most basements can be remodeled in some way, but the scope depends on structural condition, ceiling height, and local building codes.
3. Do I need permits for basement remodeling?
In most cases, yes. Permits are usually required for electrical, plumbing, structural, or egress changes.
4. Why is egress important in a basement remodel?
Egress provides a safe exit during emergencies and is required by code for bedrooms and certain living spaces.
5. How do I know if my basement is suitable for my planned use?
Using a basement remodeling checklist and consulting with professionals helps align your goals with the basement’s physical and structural conditions.