
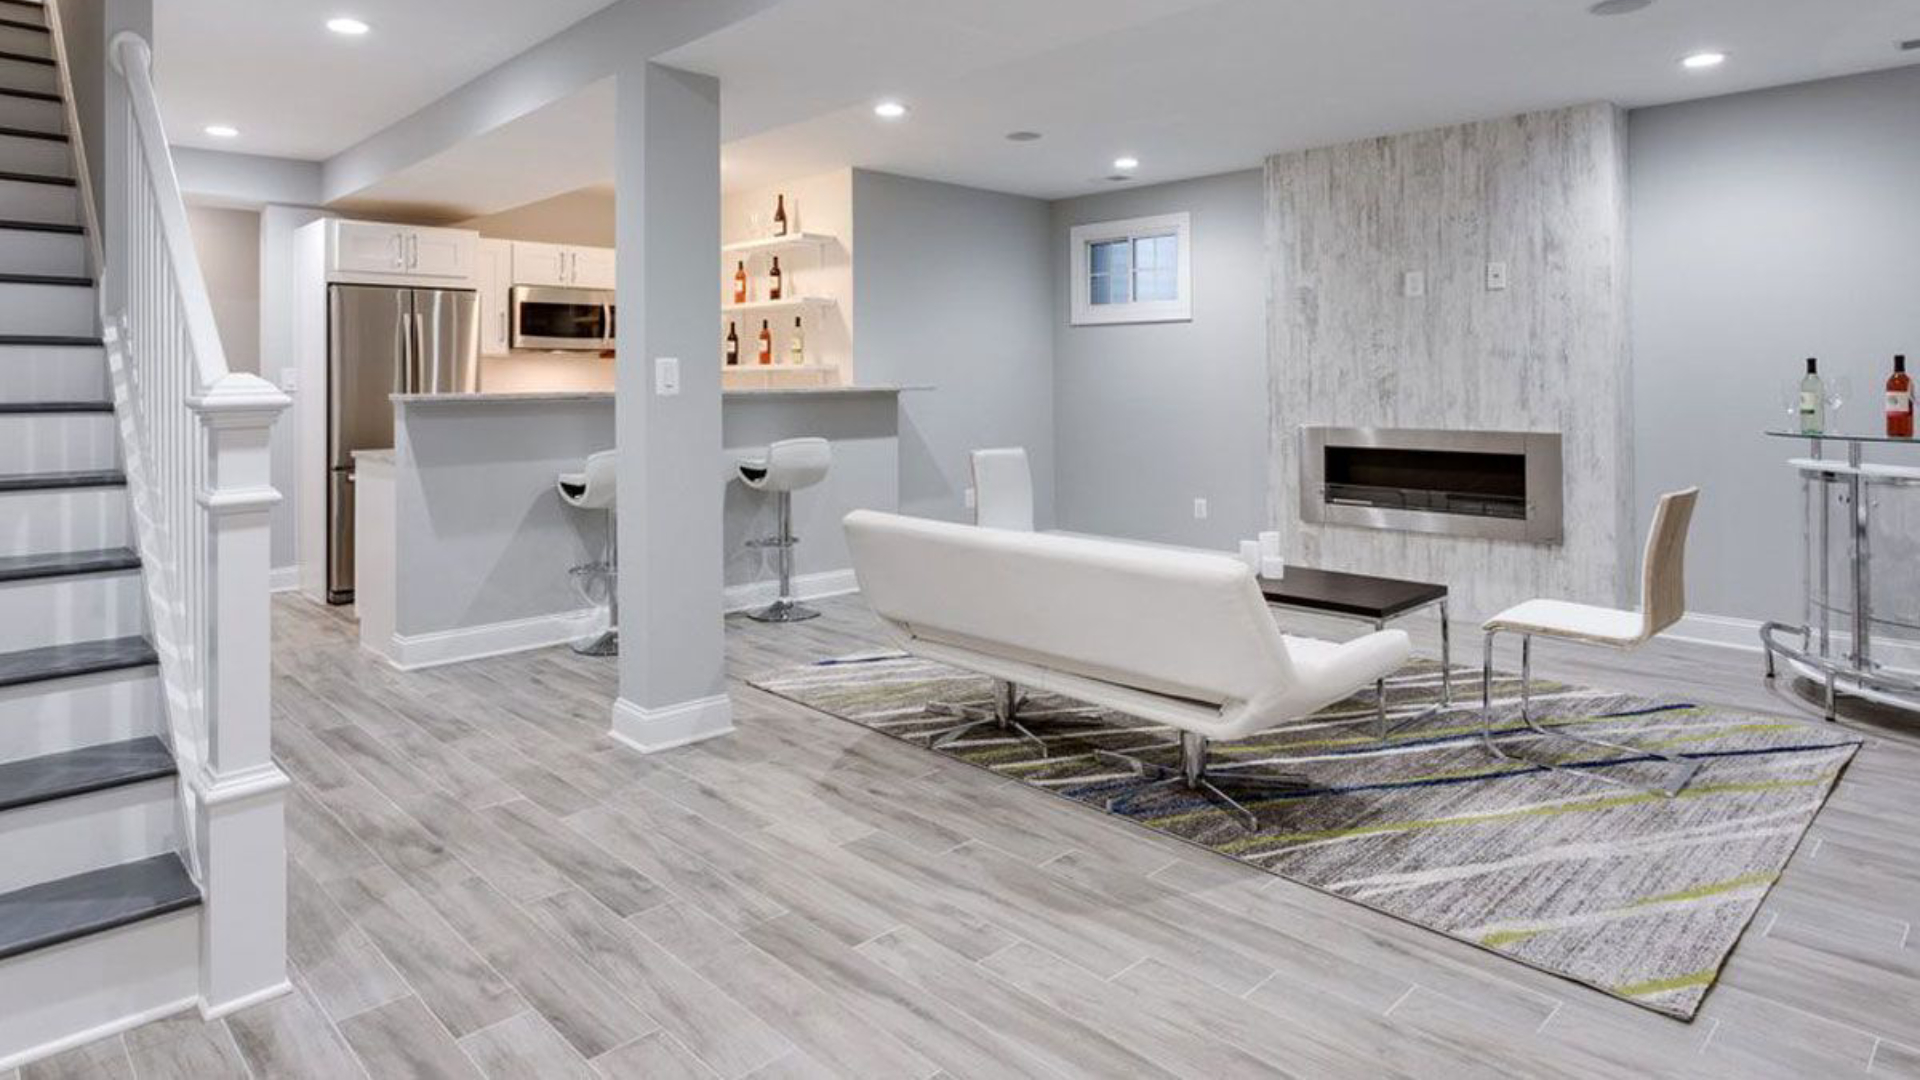
Remodeling a basement is a valuable investment that can expand your living area, boost property value, and create a personalized retreat for various activities. Whether you envision a family entertainment room, a home office, or a fitness area, a basement remodel requires thorough planning and understanding. In this guide, we’ll break down the essential steps for transforming your basement while keeping SEO-friendly tips in mind to ensure your content is both informative and optimized.
Step 1: Evaluate the Space
Before diving into the remodeling process, assess the current state of your basement. This initial step will help you understand the scale of work required and set realistic goals.
- Inspect for Moisture and Leaks: Basements are notorious for moisture issues. Look for signs of leaks, mold, or mildew. If moisture is present, consult a professional to waterproof your basement before proceeding.
- Measure and Plan Layout: Measure your basement’s dimensions and take note of any obstructions like pipes, electrical wiring, or beams. Decide on a layout that best utilizes the available space, considering how you’ll access natural light, storage, and power sources.
Step 2: Set a Budget and Timeline
Creating a budget and timeline can keep your project organized and prevent unexpected costs.
- Estimate Costs: Basement remodels can range from $10,000 to $50,000 or more, depending on factors like finishes, labor costs, and structural modifications. Include costs for materials, labor, permits, and any additional expenses.
- Plan a Realistic Timeline: Basement remodeling can take several weeks to months, depending on the complexity. Outline your project timeline with clear milestones to avoid delays and streamline the process.
Step 3: Obtain Permits and Meet Building Codes
Ensuring that your basement remodel complies with local building codes is essential for safety and legality.
- Consult Local Regulations: Different areas have specific regulations regarding basement heights, egress windows, electrical systems, and plumbing. Verify all requirements with local building authorities.
- Apply for Necessary Permits: A permit is usually required for electrical work, plumbing, and structural changes. While it may seem tedious, permits guarantee that your remodel adheres to safety standards, which is especially important if you plan to sell your home later.
Step 4: Waterproofing and Insulation
Waterproofing and insulation are crucial for a comfortable and durable basement remodel.
- Waterproofing: Install a moisture barrier or sump pump system to prevent flooding and water seepage. Adding a French drain can also be helpful to redirect water away from the foundation.
- Insulate for Comfort: Insulation reduces heating costs and minimizes noise. Spray foam insulation is popular for basements because it’s effective and moisture-resistant, though traditional batt or foam board insulation can also work depending on your preferences.
Step 5: Frame the Walls
Framing is the backbone of your basement remodel and sets the foundation for your walls.
- Mark and Frame: Use chalk to mark where the walls will go. Choose treated lumber for basement walls, as it’s more resistant to moisture.
- Consider Room Layouts: If you’re creating multiple rooms, plan for the placement of doors, closets, and electrical outlets. Building non-load-bearing walls is often simpler and more budget-friendly for basements.
Step 6: Electrical, Plumbing, and HVAC Installation
A well-designed basement requires careful planning of electrical, plumbing, and HVAC systems.
- Add Electrical Wiring: Plan for outlets, lighting fixtures, and other electrical needs. Consider adding dimmable lighting and separate circuits for any high-power appliances or entertainment systems.
- Plumbing Considerations: If your basement will have a bathroom, wet bar, or laundry room, you’ll need plumbing connections. Adding plumbing to a basement can be challenging, so hiring a licensed plumber is highly recommended.
- Ensure Proper Ventilation: Basements are often poorly ventilated, leading to stuffy or humid conditions. Extend your HVAC system or install an independent unit to regulate temperature and air quality.
Step 7: Insulate and Drywall
Once the framing and utilities are in place, it’s time to insulate and drywall your basement.
- Install Additional Insulation: This second layer of insulation helps keep the basement warm in winter and cool in summer. Fiberglass batts or spray foam are both good options.
- Drywall the Walls and Ceiling: Drywall gives your basement a polished look. To save on ceiling height, consider alternatives like drop ceilings or acoustic tiles, which also make it easier to access utilities if repairs are needed in the future.
Step 8: Flooring Options for Basements
Selecting the right flooring for your basement is key to making it comfortable and moisture-resistant.
- Consider Waterproof Materials: Basements benefit from moisture-resistant flooring, such as vinyl, tile, or sealed concrete. Carpeting is also possible with moisture-resistant underlayment for added comfort.
- Insulate the Floor: Adding a subfloor can help insulate the basement and create a more comfortable walking surface. Raised subfloors can also protect against potential water damage.
Step 9: Painting and Finishing Touches
This stage is where your vision for the basement truly comes together.
- Choose the Right Paint: Opt for moisture-resistant paint to prevent mold and mildew growth. Light colors can make a basement feel larger and more inviting, especially in spaces with limited natural light.
- Add Design Features: Add trim, baseboards, and other finishing touches to give the space a refined look. Built-in shelves or custom cabinetry can enhance storage and contribute to a well-organized layout.
Step 10: Furnishing and Final Decor
The finishing touches transform your basement into a functional and stylish space.
- Select Appropriate Furniture: Choose furniture that suits the room’s purpose, whether it’s a media center for a family room, a desk for a home office, or fitness equipment for a gym.
- Decorate and Add Lighting: Basement lighting can make a huge difference. Use a combination of recessed lighting, track lights, and lamps to create a well-lit, warm environment. Add rugs, curtains, and other decor to personalize the space.
Bonus Tips for a Successful Basement Remodel
Here are a few extra tips to ensure a smooth remodeling process:
- Plan for Extra Storage: Utilize hidden storage spaces, such as built-in cabinets, shelves, or even a storage room. Basements often serve as overflow storage areas, so make sure to plan accordingly.
- Design with Future Use in Mind: Even if the basement will be a playroom for now, plan for future flexibility. A versatile design will allow the space to evolve into a media room, office, or guest suite as your needs change.
- Increase Natural Light: If possible, install egress windows to bring in natural light and enhance ventilation. Not only does this brighten the basement, but it’s also an emergency exit, required in many areas for basements with bedrooms.
Final Thoughts
Remodeling a basement can be a rewarding project that adds valuable square footage to your home. By following these steps and planning meticulously, you can transform your basement into a functional, beautiful area that enhances your lifestyle. With careful attention to budget, structural requirements, and finishing touches, your basement remodel will become a lasting investment in your home.